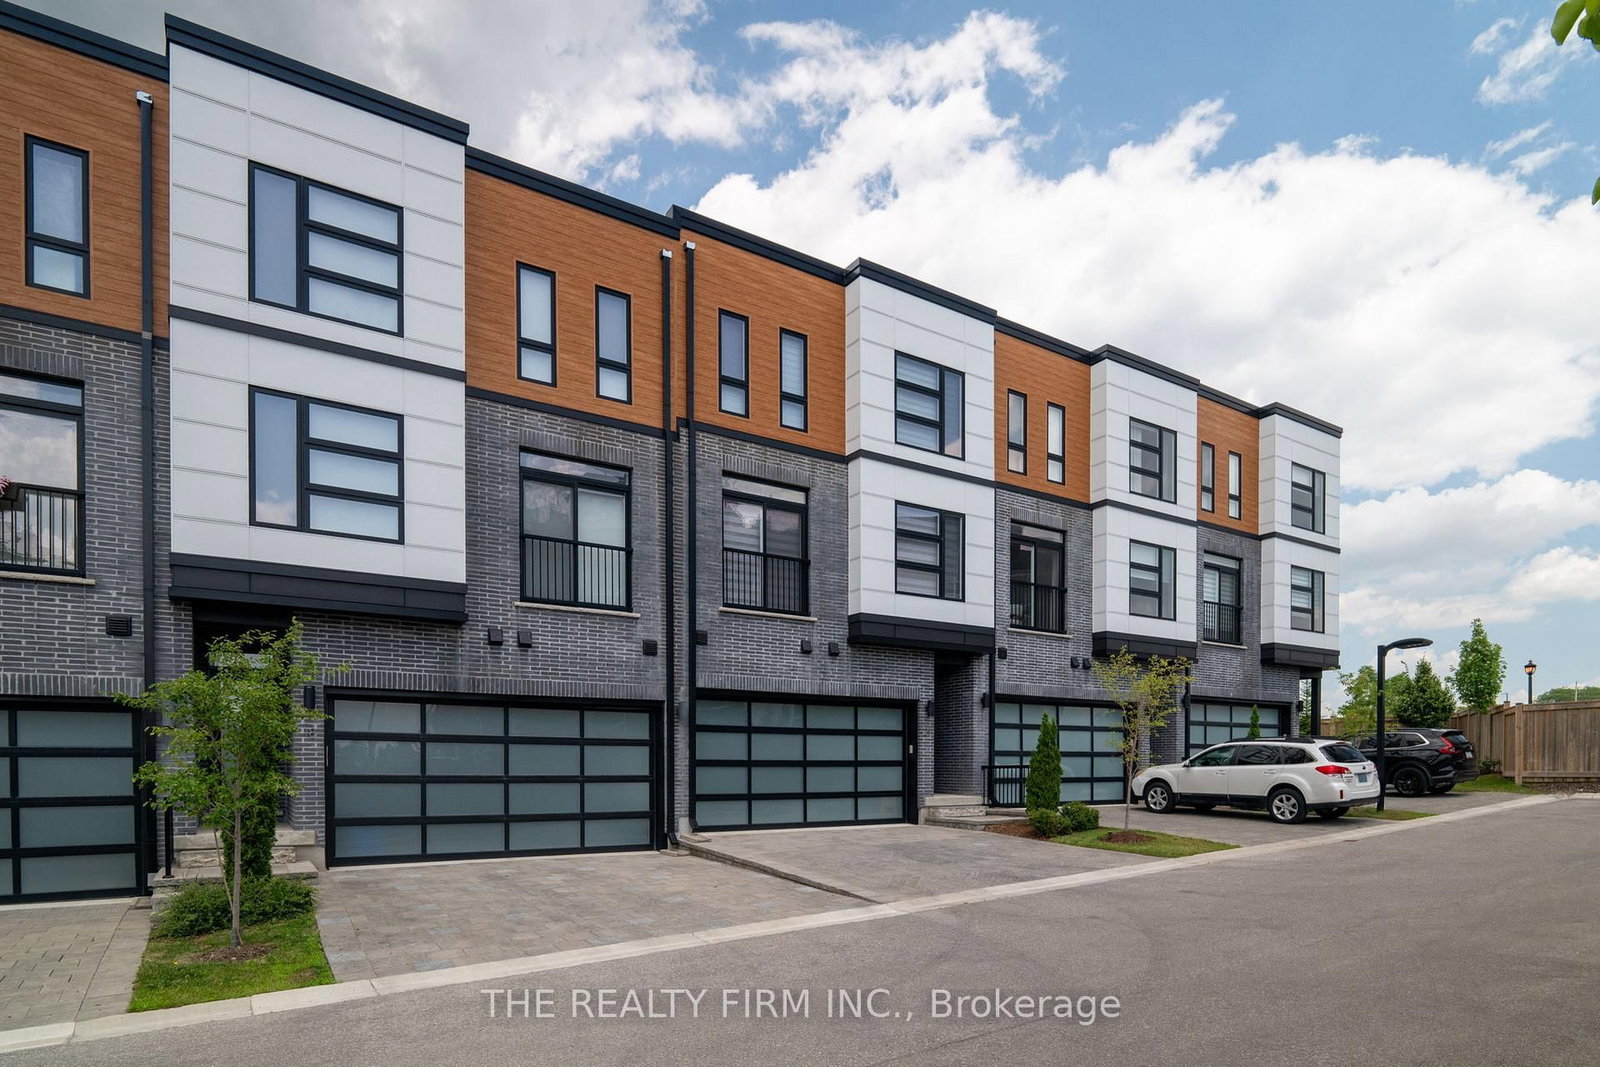
<-- style PDP --> 20-231 Callaway Road, London North - Condo Townhouse for sale for $765,000
  • sold

20-231 Callaway Road

London North, Ontario, N6G 0M3 - North R

$765,000$000000

  • Neighbourhood

    North R

  • Major Intersection

    Royal Oak Bend - Villagewalk Blvd

  • Listed Since: 269 day(s)

  • Last update: 195 day(s) ago

Overview

  • Property Type

    Condo Townhouse, Multi-Level

  • Bedrooms

    3

  • Bathrooms

    4

  • Square Feet

    2250-2499

  • Exposure

    South

  • Total Parking

    4 (2 Attached Garage)

  • Maintenance

    $335

  • Taxes

    $6,035.00 (2025)

  • Balcony

    Terr

Property Description

Property description for 20-231 Callaway Road, London North

Impeccably designed townhouse showcases top-of-the line features and finishes, exuding luxury at every turn. This spacious home is one of an exclusive collection of 12 urban townhouses nestled in a quaint community backing onto North London's Village Walk Commons Park. An entertainers dream kitchen featuring, two-tone custom cabinetry, quartz countertops, oversized island, sleek stainless steel appliances. An impressive custom walk-in pantry is designed with the same finishes as the kitchen making it a seamless extension of the space, offering an abundance of storage and additional countertop space. Spacious dining area, perfect for large gatherings. The living room features a stunning fireplace, custom built-in floating shelving. Prepare to be surprised by this unexpected gem, a generously sized terrace on the upper level boasting serene green space park views. With 4 levels, this townhome is the epitome of flexibility - 3 bedrooms + Den/office, 4 bathrooms and a basement. If home office space options are what you need, this well thought-out layout provides multiple options, ensuring everyone can comfortably work from home on different levels. A total of 4 bathrooms, all with high quality finishes, custom cabinets, quartz countertops, tub with tile surround, ensuite bathroom in the primary bedroom features a custom tiled shower with frameless glass & double sinks. The unfinished basement offers endless possibilities, whether you envision a home gym, recreation room, or an additional bedroom, its ready for your personal touch. Stylish exterior and inviting curb appeal, double wide paver stone driveway, double car garage with contemporary doors, smart garage door opener - wifi capable through phone app, rough-in for future electric car charger. Exceptional design, exceptional finishes, exceptional location - this stunning townhome with park views in is right here waiting for you.

Listed by THE REALTY FIRM INC.

  • MLS #

    X12730406

  • Sq. Ft

    2250-2499

  • Sq. Ft. Source

    MLS

  • Year Built

    0-5

  • Basement

    Unfinished

  • View

    Trees/Woods, Park/Greenbelt

  • Garage

    Attached, 2 spaces

  • Parking Type

    Owned

  • Locker

    None

  • Pets Permitted

    Yes-with Restrictions

  • Exterior

    Brick

  • Fireplace

    Y

  • Security

    n/a

  • Elevator

    N

  • Laundry Level

    Upper

  • Building Amenities

    Visitor Parking

  • Maintenance Fee Includes

    n/a

  • Property Management

    LionHeart Property Management

  • Heat

    Forced Air

  • A/C

    Central Air

  • Water

    n/a

  • Water Supply

    n/a

  • Central Vac

    N

  • Cert Level

    n/a

  • Energy Cert

    N

  • Foyer

    2.42 x 2.56 ft Main level

  • Foyer

    1.27 x 5.31 ft Main level

    Access To Garage

  • Br

    4.08 x 3.97 ft Main level

    Double Doors, W/I Closet

  • Bathroom

    2.47 x 1.63 ft Main level

    4 Pc Bath

  • Living

    6.02 x 3.0 ft 2nd level

    W/O To Balcony, Fireplace

  • Dining

    3.36 x 4.19 ft 2nd level

    Juliette Balcony

  • Kitchen

    3.37 x 3.95 ft 2nd level

    Pantry

  • Pantry

    1.87 x 1.37 ft 2nd level

  • Den

    3.15 x 2.0 ft 2nd level

  • Bathroom

    1.87 x 1.56 ft 2nd level

    2 Pc Bath

  • Primary

    5.06 x 4.3 ft 3rd level

    W/I Closet, 4 Pc Ensuite

  • Bathroom

    1.45 x 3.98 ft 3rd level

    4 Pc Ensuite

  • Br

    3.25 x 3.94 ft 3rd level

  • Bathroom

    3.25 x 1.51 ft 3rd level

    4 Pc Bath

  • Sitting

    3.27 x 3.84 ft 3rd level

    W/O To Terrace

  • Laundry

    1.98 x 1.6 ft 3rd level

  • Other

    6.59 x 10.28 ft Bsmt level

Thinking of Selling?

Find Out Your Home’s Value in Today’s Market!

No Email or Signup is required to view your home estimate.

estimate your home value

Contact Manoj Kukreja

Sales Representative,
Century 21 People’s Choice Realty Inc.,
Brokerage
(647) 576 - 2100

Manoj profile avatar

Property History

Property history for 20-231 Callaway Road, London North

This property has been sold 1 time before. Create your free account to explore sold prices, detailed property history, and more insider data.

Sign In / Register

Estimated price

Date
Price
Change
2026-01-26
$743,388
---

Mortgage Calculator

This data is for informational purposes only.

Mortgage Payment per month

Principal Amount

Interest

Total Payable

Amortization

Amortization

Closing Cost Calculator

This data is for informational purposes only.

Closing Cost Total for this property

Total Cash flow for purchasing this property

Down Payment(%)*
Additional information

Provincial Land Transfer Tax

Ontario Land Transfer Tax Rebate

Toronto Land Transfer Tax

Toronto Land Transfer Tax Rebate

PST on CMHC Insurance Premium

Lawyer Fees

$2,825

Government Registration Fee's

$164

Title Insurance

Closing Cost Total

Total Cash flow for purchasing this property

Provincial Land Transfer Tax

Ontario Land Transfer Tax Rebate

Toronto Land Transfer Tax

Toronto Land Transfer Tax Rebate

PST on CMHC Insurance Premium

Lawyer Fees

$2,825

Government Registarion Fee's

$164

Title Insurance

Down Payment(%)*

* A down payment of less than 20% is permitted only for first-time home buyers purchasing their principal residence. The minimum down payment required is 5% for the portion of the purchase price up to $500,000, and 10% for the portion between $500,000 and $1,500,000. For properties priced over $1,500,000, a minimum down payment of 20% is required.

Thinking of Selling?

Find Out Your Home’s Value in Today’s Market!

No Email or Signup is required to view your home estimate.

estimate your home value

Contact Manoj Kukreja

Sales Representative, Century 21 People’s Choice Realty Inc., Brokerage
(647) 576 - 2100

Manoj profile avatar

Recent Sold Listings in North R, London North

Popular Cities